
Project Overview & Execution Details
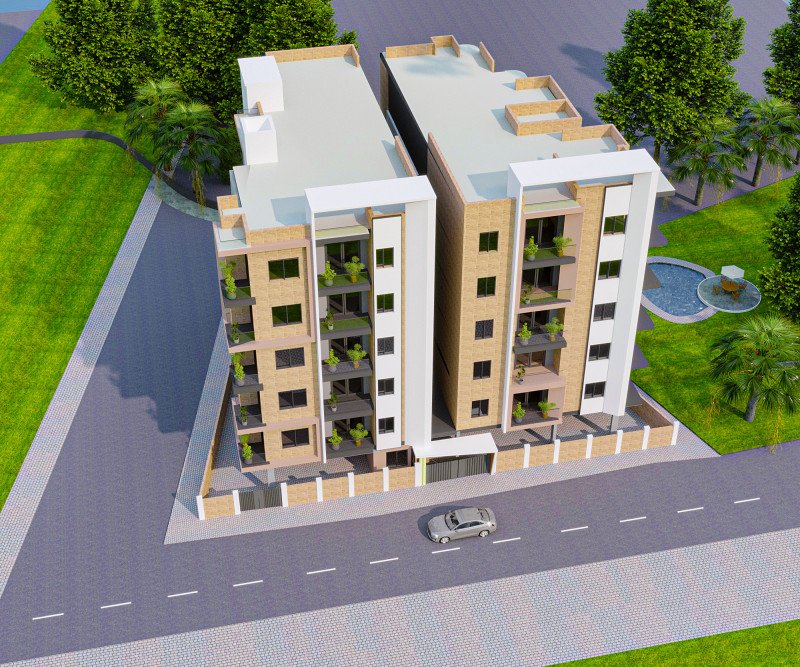
A high-quality 3D architectural visualization showcasing a modern multi-story residential apartment complex from a top-angle perspective. The design features contemporary facades, spacious balconies with greenery, rooftop areas, secure perimeter fencing, landscaped surroundings, and convenient road access. This render highlights the project's aesthetic appeal, functional layout, and urban residential living environment, making it suitable for real estate marketing, property development presentations, and architectural portfolios.
Modern residential apartment complex featuring contemporary architecture, landscaped surroundings, spacious balconies, and premium urban living design in a detailed 3D render.
Project Metadata
Build With Confidence
Talk directly to our chief civil engineer and architect regarding plot feasibility and construction estimation.
Call: 09993232238