
Project Overview & Execution Details
This modern luxury interior design combines elegance, comfort, and functionality in one beautifully planned living space.
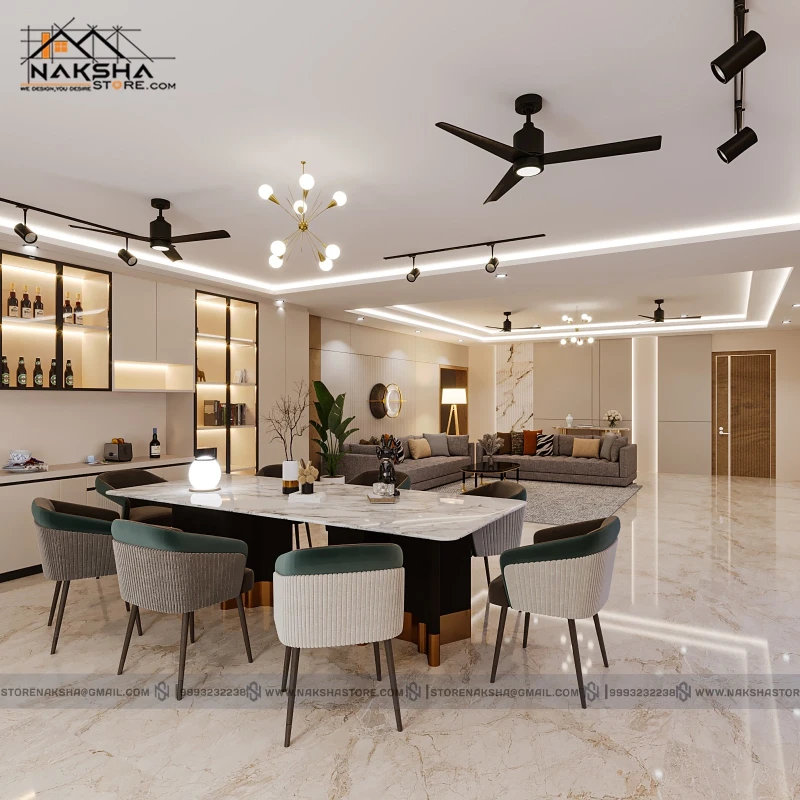
The open-plan layout seamlessly connects the dining and living areas, creating a spacious and welcoming atmosphere. The interior features premium marble flooring, contemporary furniture, elegant false ceiling details, warm ambient lighting, stylish pendant lighting, and sophisticated wall finishes.
The carefully selected furniture and lighting elements create a balanced combination of modern aesthetics and everyday comfort. The spacious dining area, comfortable living room, decorative display units, and integrated lighting make this interior ideal for contemporary Indian homes.
Modern open-plan living and dining area
Contemporary furniture design
Premium marble flooring
Elegant false ceiling with LED lighting
Designer pendant and track lighting
Spacious and comfortable living room
Stylish dining area
Decorative wall panels and finishes
Custom display and storage units
Warm and sophisticated interior colour palette
Project Metadata
Build With Confidence
Talk directly to our chief civil engineer and architect regarding plot feasibility and construction estimation.
Call: 09993232238