
Design Analysis
Project Overview & Execution Details
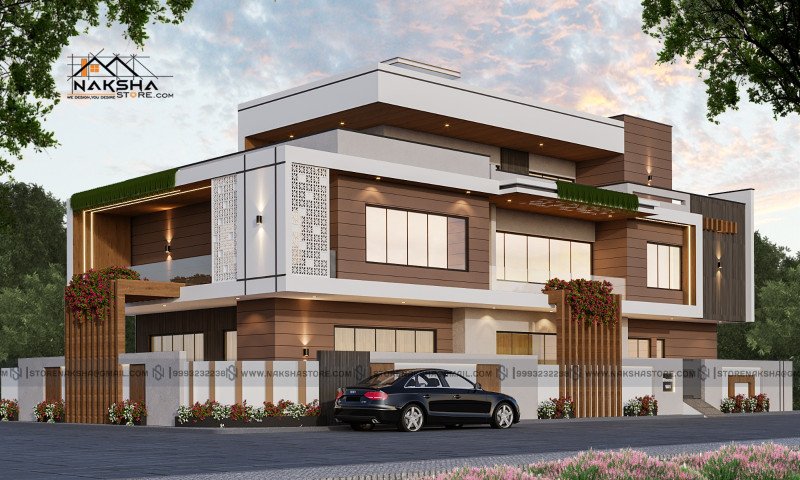
Experience this stunning modern luxury 2-storey house elevation design, crafted with a perfect blend of wooden textures, white tones, CNC jali panels, and premium LED lighting. The design features wide glass windows, a stylish balcony, vertical garden elements, and a bold geometric façade for a contemporary, high-end look.
This elevation is ideal for 30x60, 40x60, and 50x60 residential plots, offering a clean, elegant, and future-ready appearance. A perfect choice for homeowners seeking a modern architectural style with premium detailing and strong visual appeal.
Verified Naksha Store Commission
Inquire About Similar Design
Project Metadata
Client / Owner
not assigned
Location
262, Shree Nagar Ext, Shree Nagar Extension, Shree Nagar, Indore, Madhya Pradesh 452016
Typology
3D Elevation Design
Direct Assistance
Build With Confidence
Talk directly to our chief civil engineer and architect regarding plot feasibility and construction estimation.
Call: 09993232238