
Project Overview & Execution Details
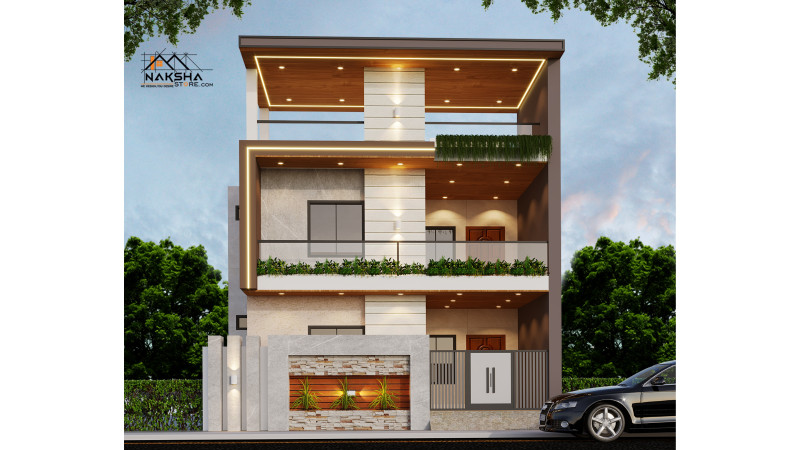
This stunning 3D front elevation showcases a modern architectural design with a perfect blend of wooden texture, elegant lighting, and greenery.
Featuring two spacious balconies, decorative wall cladding, and a contemporary color palette ? this design delivers both luxury and functionality.
Perfect for urban residential homes, it provides an elegant visual appeal that enhances the overall aesthetic of the property.
Key Highlights:
Modern architectural style with clean lines
Elegant wooden false ceiling and warm lighting
Dual balcony design with planter space
Premium exterior finish and elevation depth
Ideal for 30x50 and similar residential plots
Project Metadata
Build With Confidence
Talk directly to our chief civil engineer and architect regarding plot feasibility and construction estimation.
Call: 09993232238