
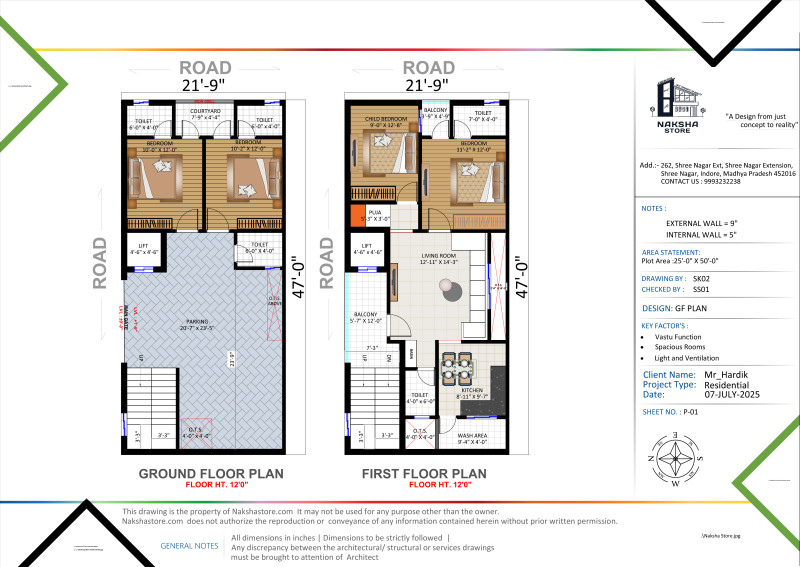
Design Analysis
Project Overview & Execution Details
Mr._Hardik_Floor Plan_W_47X21_07-07-2025_A04
Verified Naksha Store Commission
Inquire About Similar Design
Project Metadata
Client / Owner
Mr._Hardik_Floor Plan A04
Location
India
Typology
House Plan
Residential House Design
Direct Assistance
Build With Confidence
Talk directly to our chief civil engineer and architect regarding plot feasibility and construction estimation.
Call: 09993232238