
Design Analysis
Project Overview & Execution Details
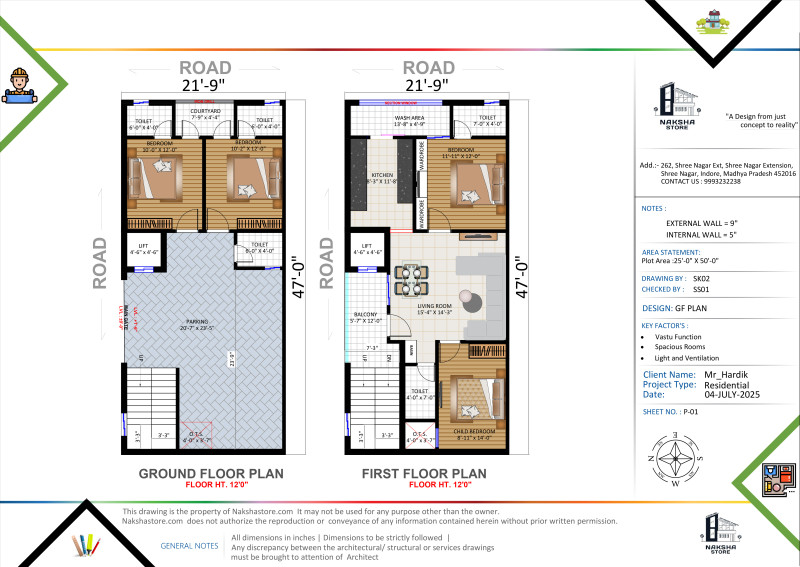
Mr._Hardik_Floor Plan_W_47X21_04-07-2025_A02
Verified Naksha Store Commission
Inquire About Similar Design
Project Metadata
Client / Owner
Mr._Hardik_Floor Plan_W_47X21_04-07-2025_A02
Location
India
Typology
House Plan
Residential House Design
Direct Assistance
Build With Confidence
Talk directly to our chief civil engineer and architect regarding plot feasibility and construction estimation.
Call: 09993232238