
Project Overview & Execution Details
Explore this modern 30×50 G+1 house plan with 2 master bedrooms, spacious living area, kitchen, parking, garden, puja room, balcony and functional spaces. Get a customized house plan from Naksha Store.
30x50-g1-house-plan-modern-2-bhk-house-design
30×50 House Plan ? Modern G+1 Residential Design
Looking for a 30×50 house plan that combines comfortable living spaces with practical planning?
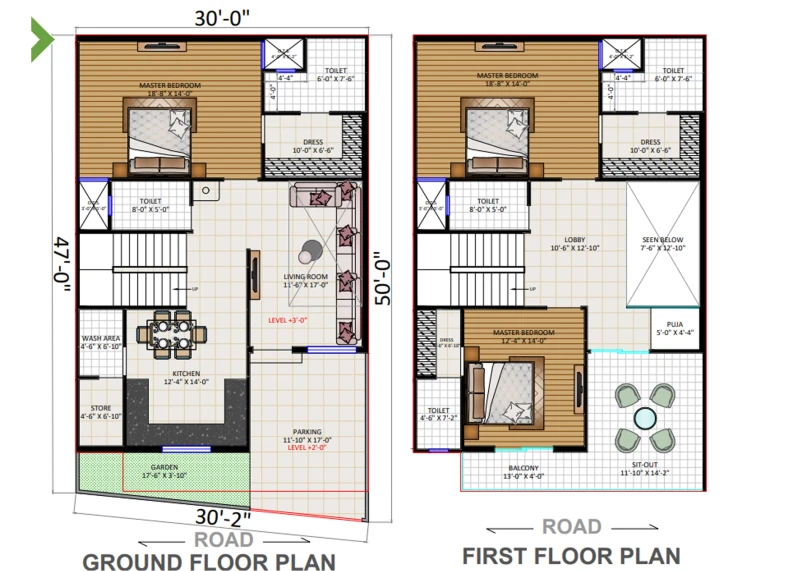
This modern G+1 house plan by Naksha Store is designed for homeowners who want a well-organized residential layout with spacious rooms, functional circulation and dedicated areas for everyday living.
The plan uses a 30 feet × 50 feet plot dimension and includes carefully planned spaces across the ground and first floors.
Ground Floor Plan
The ground floor is planned with a balance of private and common spaces, including:
Spacious Master Bedroom
Attached Toilet
Dress Area
Living Room
Kitchen
Wash Area
Store Room
Staircase
Car Parking
Front Garden
Additional Toilet
The living room is positioned as a central family space, while the kitchen, wash area and storage are planned for practical everyday use.
The dedicated parking and garden area also provide convenience while maintaining a comfortable entrance experience.
First Floor Plan
The first floor provides additional private and semi-private spaces, including:
Master Bedroom
Dress Area
Attached Toilet
Lobby
Puja Room
Sit-out Area
Balcony
Additional Toilet
Staircase
The balcony and sit-out create an open area where residents can relax and enjoy natural light and ventilation.
Key Features of This 30×50 House Plan
Plot Size: 30×50 Feet
Configuration: G+1
House Type: Modern Residential House
Bedrooms: 2 Master Bedrooms
Parking: Available
Garden: Available
Balcony: Available
Puja Room: Available
Kitchen: Available
Living Area: Available
Dress Areas: Available
Why Choose a 30×50 House Plan?
A 30×50 plot offers approximately 1,500 sq. ft. of plot area, making it a popular size for residential planning. With thoughtful space planning, it can accommodate comfortable bedrooms, living spaces, parking and additional lifestyle areas.
However, the final built-up area, setbacks and construction feasibility depend on local building regulations, road width, plot orientation and site conditions.
Customized House Plans by Naksha Store
Every family has different requirements. Whether you want changes in bedroom sizes, parking, staircase placement, kitchen layout, balcony, Vastu preferences or future expansion, the basic concept can be customized according to your plot and requirements.
Naksha Store provides architectural design solutions including 2D floor plans, 3D house plans, exterior elevation, structural design, working drawings and interior design services.
Get Your Dream House Plan
Have a 30×50, 30×40, 40×50 or custom-size plot?
Share your plot dimensions, facing direction and requirements with Naksha Store and get a house plan designed around your lifestyle.
Naksha Store ? We Design, You Desire.
Project Metadata
Build With Confidence
Talk directly to our chief civil engineer and architect regarding plot feasibility and construction estimation.
Call: 09993232238