
Project Overview & Execution Details
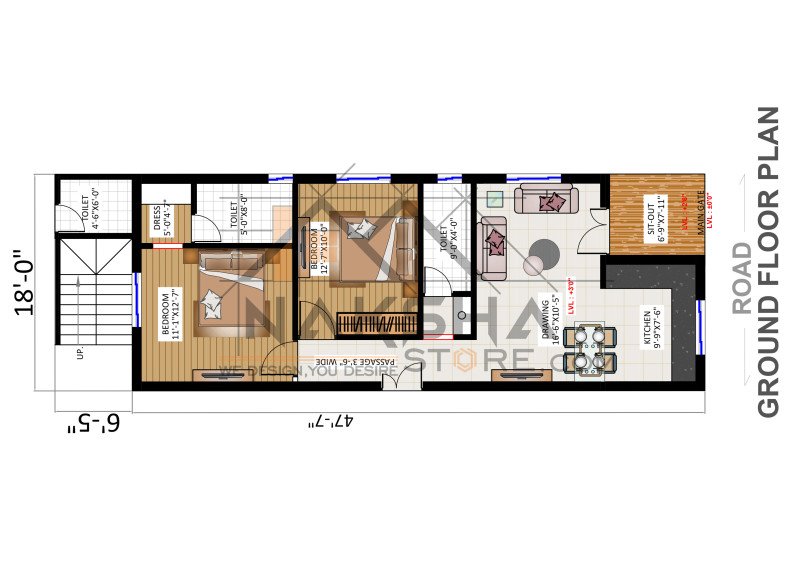
18x42 Ground Floor Plan ? Residential Design for Mr. Selvaganesh
This ground floor plan is designed for an 18 ft wide x 42 ft long
residential plot, optimized for spacious rooms, natural light, and
Vastu-compliant room placement.
Layout Highlights:
- 2 well-proportioned bedrooms (11'-1"x12'-7" and 12'-7"x10'-0")
with attached toilets and a dedicated dressing area
- Spacious drawing/living room (16'-6"x10'-5") for family and guest
seating
- Functional kitchen (9'-9"x7'-6") with direct access to the sit-out
- Covered sit-out area at the main entrance for a welcoming approach
- Staircase with adjoining toilet for easy ground floor access
- 3'-6" wide internal passage ensuring smooth movement between rooms
Wall Specifications: External wall 9", Internal wall 5"
This design prioritizes three key factors ? Vastu function, spacious
room planning, and optimal light & ventilation ? making it ideal for
narrow, elongated residential plots common in urban layouts.
At Naksha Store, we create custom floor plans, elevations, and
architectural drawings tailored to your plot size and family needs,
with services available PAN India.
Looking for a floor plan for your own plot? Contact us for a free
consultation.
? 262, Shree Nagar Ext, Indore, Madhya Pradesh 452016
? 9993232238
18x42 house plan, 18x42 floor plan, ground floor plan design, 2BHK
floor plan, vastu floor plan India, residential floor plan design,
narrow plot house design, house plan Indore, Naksha Store floor plan,
small plot house layout, 2 bedroom floor plan design
Project Metadata
Build With Confidence
Talk directly to our chief civil engineer and architect regarding plot feasibility and construction estimation.
Call: 09993232238