
Design Analysis
Project Overview & Execution Details
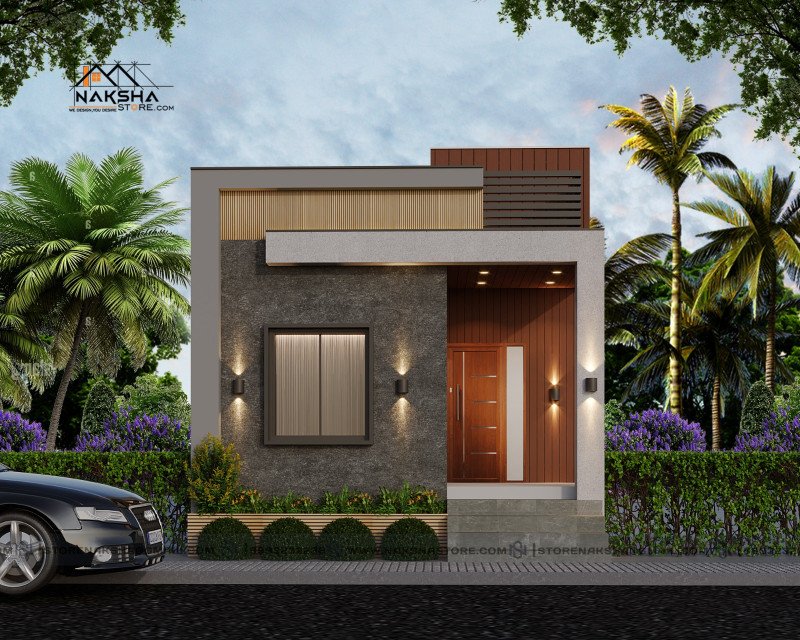
A stylish and compact 15×45 modern elevation designed with a premium combination of stone texture, wooden cladding, and sleek grey finishes. The design features a bold entrance frame, warm ambient wall lighting, and a beautifully detailed main door area that enhances the overall look. With neat landscaping, a minimal façade, and clean straight lines, this elevation delivers a sophisticated and contemporary appearance?ideal for small plots that need a modern, elegant touch.
Verified Naksha Store Commission
Inquire About Similar Design
Project Metadata
Client / Owner
not assigned
Location
262, Shree Nagar Ext, Shree Nagar Extension, Shree Nagar, Indore, Madhya Pradesh 452016
Typology
3D Elevation Design
Direct Assistance
Build With Confidence
Talk directly to our chief civil engineer and architect regarding plot feasibility and construction estimation.
Call: 09993232238