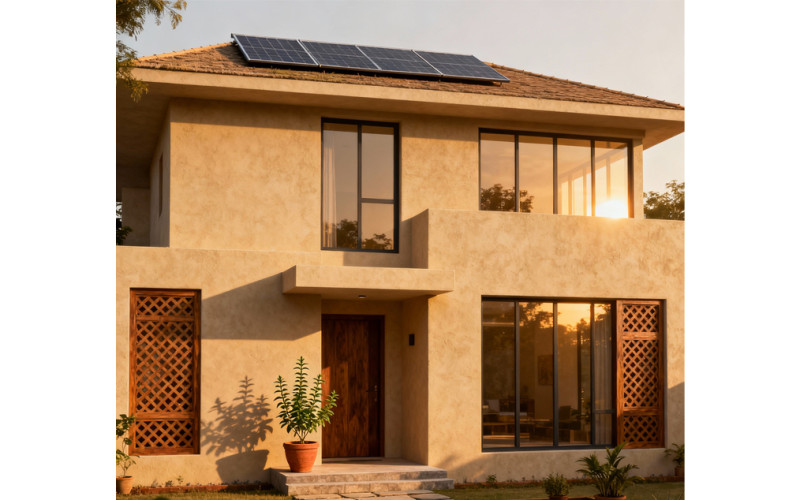
3D Exterior Elevation Design: Modern Indian Home Inspiration
Experience the power of realistic 3D exterior elevation design for Indian homes. This modern elevation feature...
Read Analysis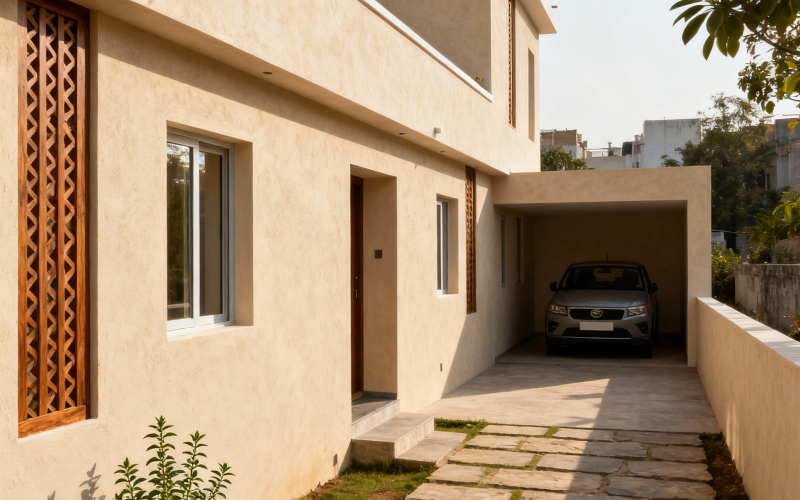
3D Vastu Side Elevation: Easy Indian Home Design Guide
Simple 3D Vastu side elevation for modern Indian urban homes. Beige walls with wooden screens, east windows fo...
Read Analysis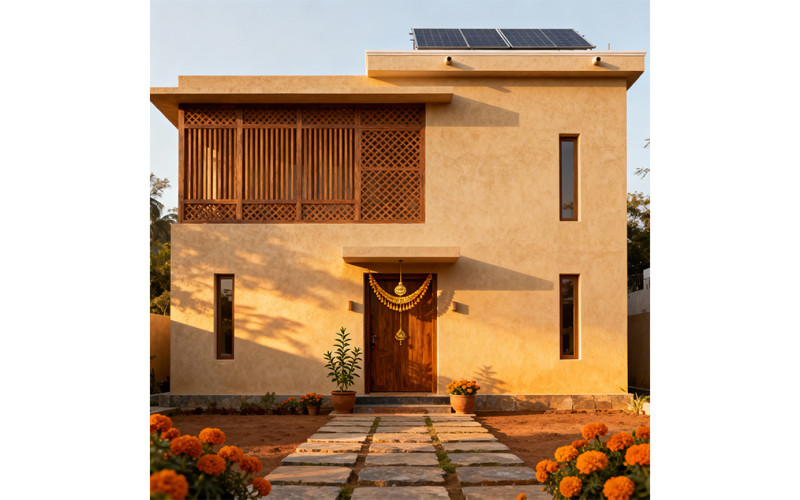
Modern Indian Vastu House Elevation: Key Design Principles for Co...
Explore how India's rich tradition of Vastu Shastra blends seamlessly with modern elevation design in today?s...
Read Analysis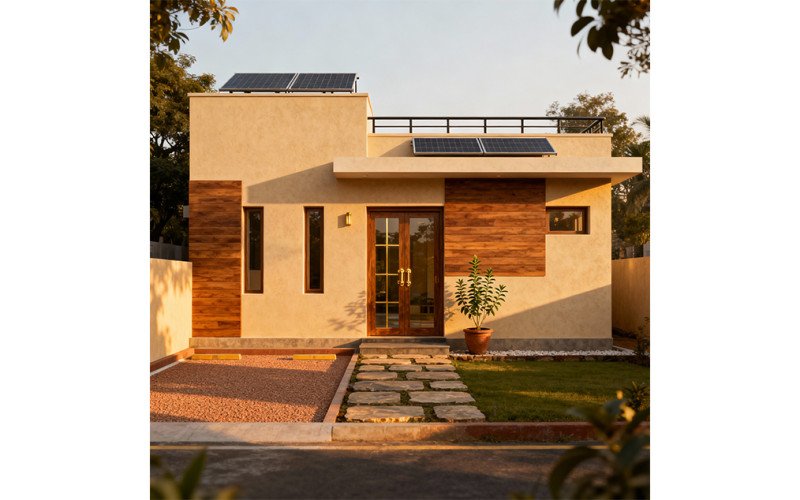
Vastu 3D Front Elevation Design: Modern 10x50 ft Indian Compact U...
Embrace traditional harmony in modern living with this photorealistic Vastu 3D front elevation design for a 10...
Read Analysis
3D Rear Elevation Design: Backyard Open Space for 15x50 ft Modern...
Transform your compact 15x50 ft (750 sq ft) single-story home with this photorealistic 3D rear elevation desig...
Read Analysis
3D Modern House Elevation Designs: Golden Hour Facade for Urban H...
Yeh stunning 3D modern house elevation designs explore karte hain compact 15x50 ft (750 sq ft) Vastu-friendly...
Read Analysis