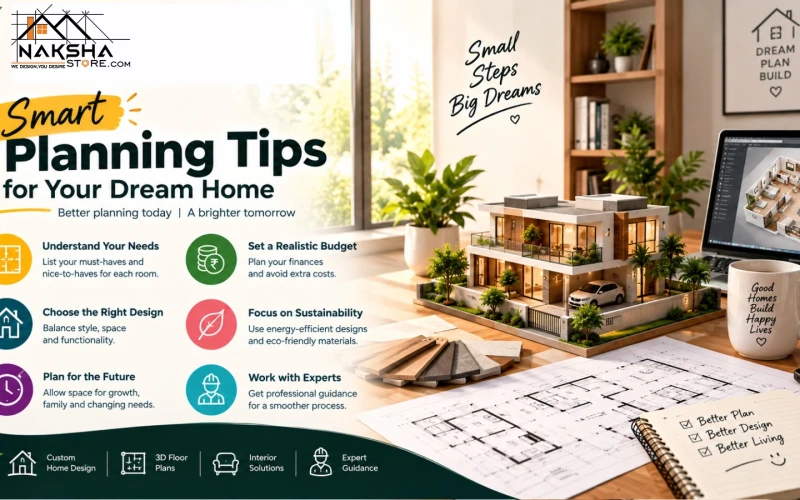
Modern Elevation Design for an Urban Home
Designed for city living, this modern elevation blends clean lines, smart materials, and contemporary style.
Read Analysis
Transforming a 2D Floor Plan into a Beautiful 3D Home
A client story showing how 3D visualization helped convert a simple floor plan into a clear and build-ready de...
Read Analysis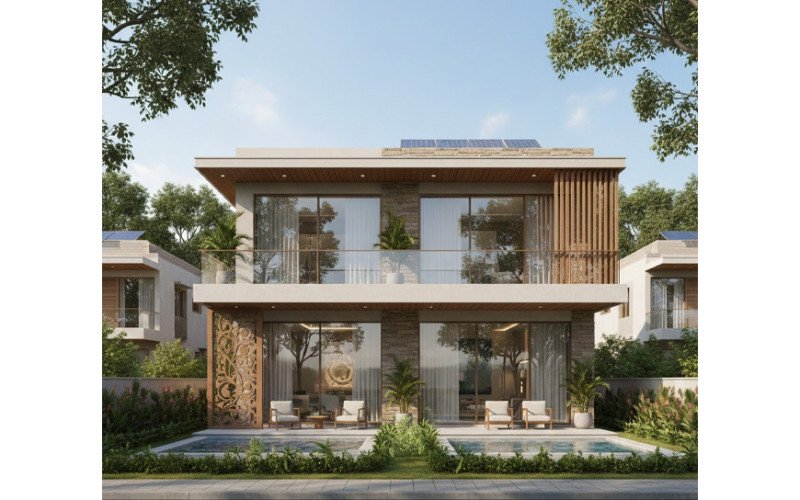
A Perfectly Planned Family Home – Client Experience
This project focuses on comfort, functionality, and thoughtful room planning designed especially for family li...
Read Analysis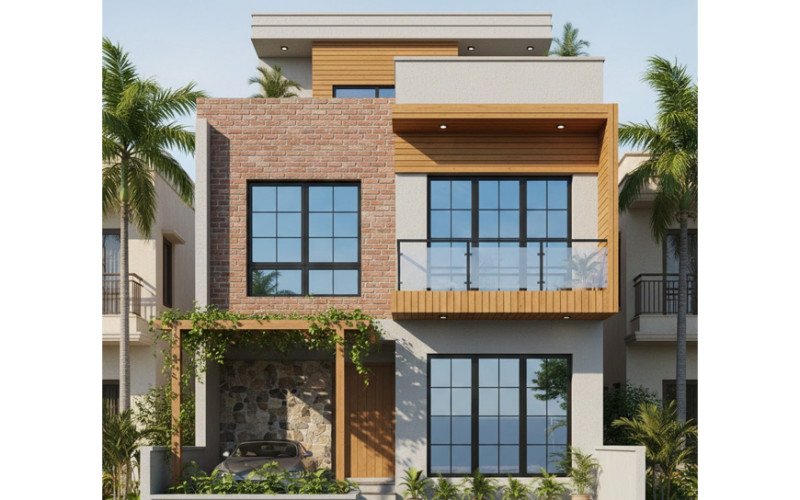
Budget Home Design with a Premium Look – Client Story
See how our client achieved a modern and premium home design while staying within a planned budget.
Read Analysis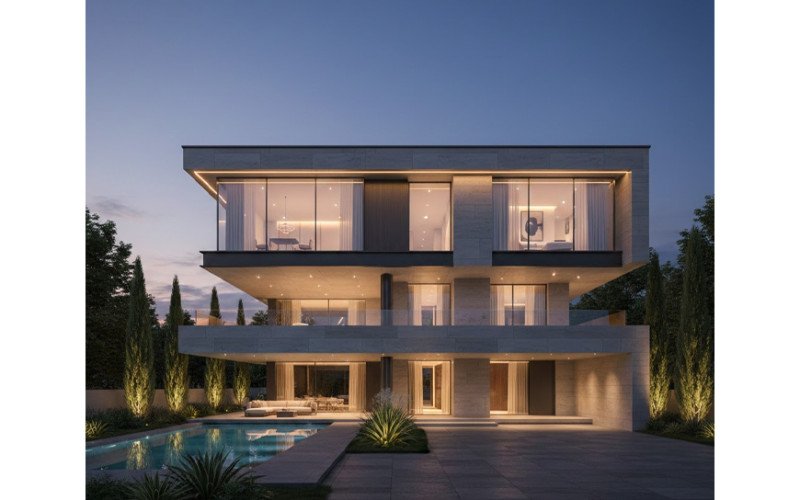
Luxury Home Elevation Designed for a Premium Lifestyle
Explore how our luxury 3D elevation design added elegance, value, and identity to our client?s dream home.
Read Analysis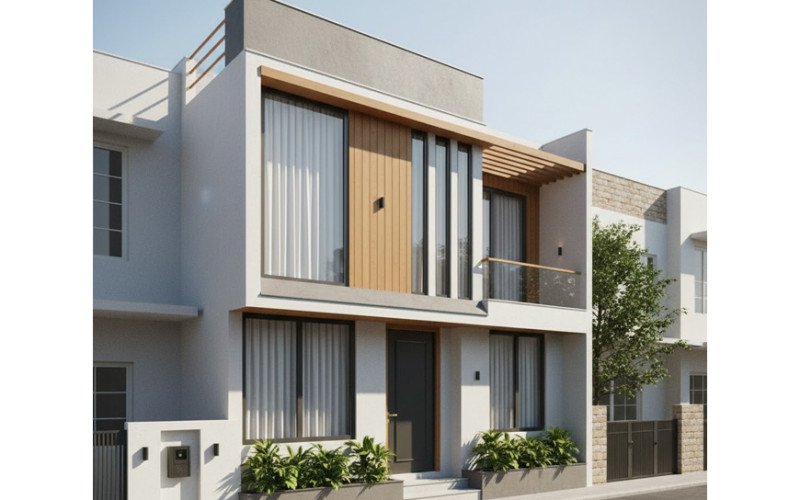
Small Plot Home Design with Smart Space Planning
A real client example showing how intelligent architectural planning can maximize space and comfort on a small...
Read Analysis
_1791612825.png)