
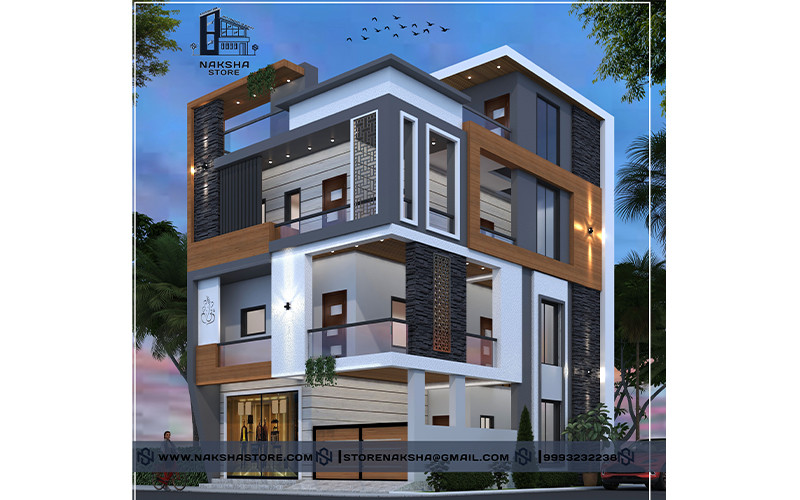
The building stands tall with a modern architectural design. It features a combination of sleek glass panels and smooth, light-colored concrete walls. The façade showcases large floor-to-ceiling windows, allowing an abundance of natural light to penetrate the interior spaces. The windows are framed with dark aluminum frames, creating a striking contrast against the light-colored walls.
The building incorporates a unique blend of straight lines and gentle curves, creating a harmonious and contemporary aesthetic. Horizontal bands of aluminum cladding run across the façade, adding a sense of rhythm and visual interest. These bands intersect with vertical fins made of reflective glass, giving the building a dynamic and visually striking appearance.
The rooftop features a green terrace with lush vegetation, contributing to the building's eco-friendly design and providing a natural element to the overall composition. Soft outdoor lighting fixtures are strategically placed along the perimeter of the building, highlighting its architectural features and creating a welcoming ambiance during the evening hours.


