
March 03, 2026
Minimalist Architecture
~4 min read
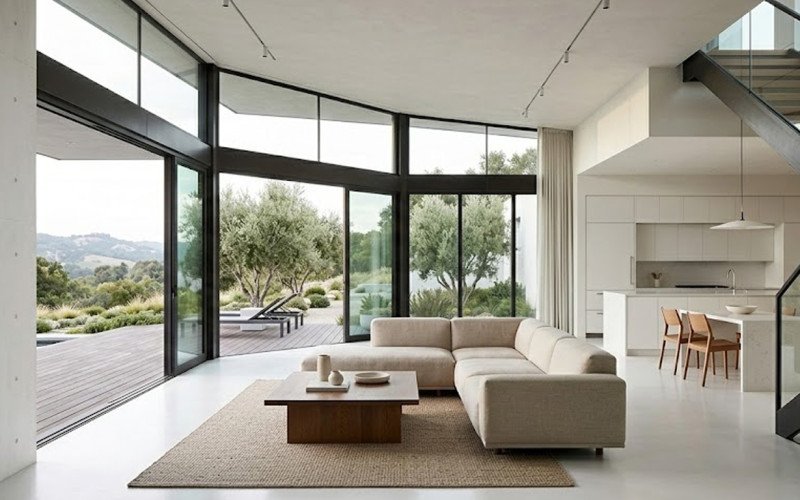
Open floor plans are a key element of minimalist design. By reducing walls and partitions, spaces feel larger, brighter, and more connected. This layout promotes better airflow, natural light, and functional living areas. Minimal furniture and neutral tones create a peaceful and clutter-free environment.
Planning your construction project?


