
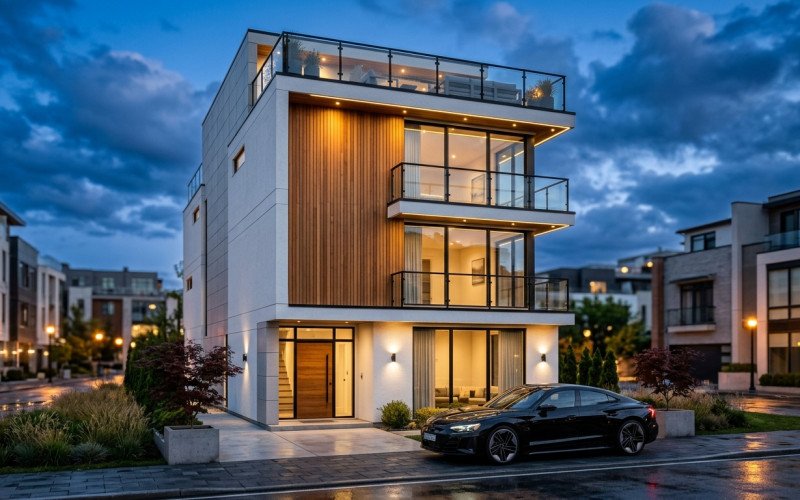
Modern Narrow House Elevation Design Ideas for Urban Living in 2025
Urban homes are evolving rapidly, and modern narrow-front house elevations are becoming one of the most popular architectural trends in 2025. These compact yet luxurious homes maximize vertical space while maintaining a premium and stylish appearance. With smart facade design, elegant lighting, and minimalist aesthetics, narrow houses can look spacious, sophisticated, and highly functional.
Contemporary elevation designs focus on clean lines, textured wall finishes, vertical wooden cladding, and large glass windows that enhance natural light. Neutral shades such as white, grey, beige, and charcoal black are commonly used to create a timeless modern appearance. Many homeowners are also adding balcony gardens, rooftop terraces, and decorative lighting to increase the visual appeal of the exterior.
One of the biggest advantages of narrow urban homes is efficient land utilization. Even on compact plots, architects can create stunning multi-floor residences with parking, balconies, open terraces, and spacious interiors. Modern elevation designs often combine concrete textures, metal railings, and wooden panels to achieve a premium luxury look.
Lighting also plays a major role in enhancing exterior beauty. Warm wall-mounted lights, hidden LED strips, and ambient facade lighting create an elegant night view and improve the overall atmosphere of the property. Large windows with black aluminum frames provide a sleek contemporary touch while allowing more sunlight into the home.
In 2025, sustainable architecture is also influencing modern home elevations. Designers are integrating eco-friendly materials, energy-efficient lighting, natural ventilation systems, and rooftop greenery into urban house projects. These features not only improve aesthetics but also increase long-term property value.
If you are planning to build a stylish urban residence, a modern narrow house elevation can be the perfect balance of luxury, practicality, and modern architecture. With the right design approach, even compact plots can become eye-catching dream homes.


