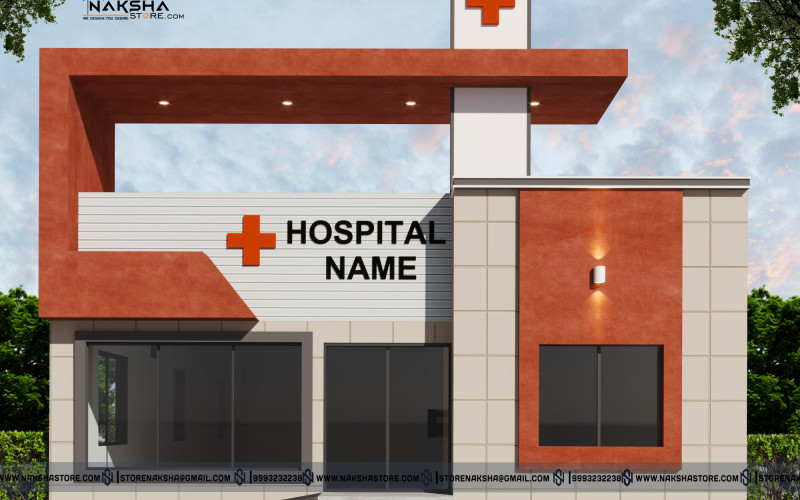
This is a modern and functional elevation design for a hospital or clinic for Mr. Ravi Shankar Ji. The architecture is intentionally clean and welcoming, creating a professional yet comforting environment.
The design features a striking combination of smooth white surfaces and bold terracotta (or rust-orange) accents, which define the structure's contemporary look. The prominent horizontal and angular roof elements provide necessary shading and visual interest.
The facade is designed for immediate recognition, utilizing large glazing/windows to maximize natural light inside and a clear area for the facility's name and branding, marked by the universal medical cross symbol. The easy-access ramp and ground-floor entry ensure accessibility, making this a practical and aesthetically pleasing design for a modern healthcare center.