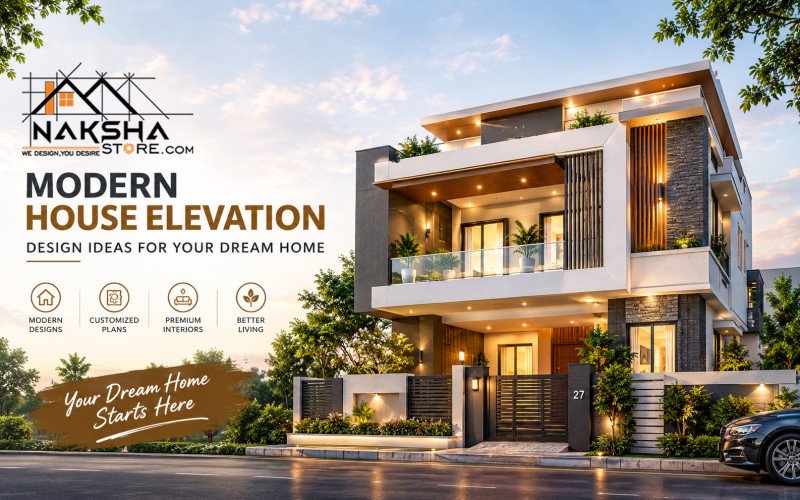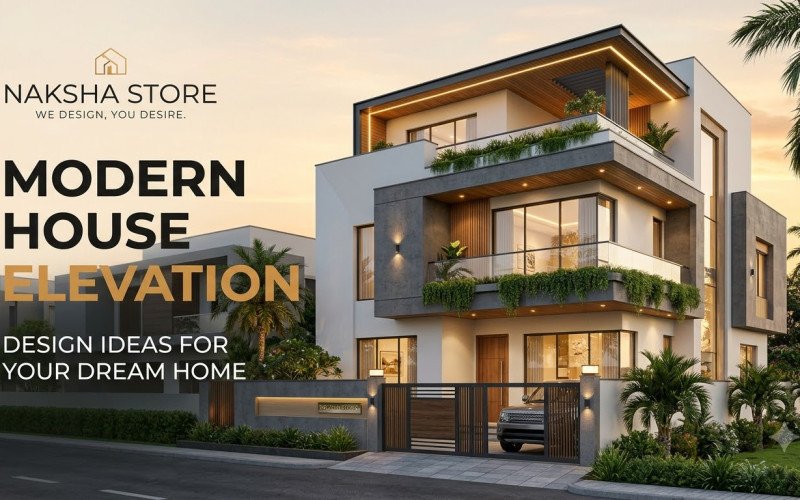
Explore how India's rich tradition of Vastu Shastra blends seamlessly with modern elevation design in today?s urban homes. See how orientation, materials, and nature integration create facades that are beautiful, energy-efficient, and culturally aligned. From east-facing doors for positive energy to solar-shaded windows and greenery at entrances, discover practical solutions for contemporary living rooted in age-old wisdom. This guide covers essential strategies for designing house exteriors, maximizing space, comfort, and well-being in Indian cities.
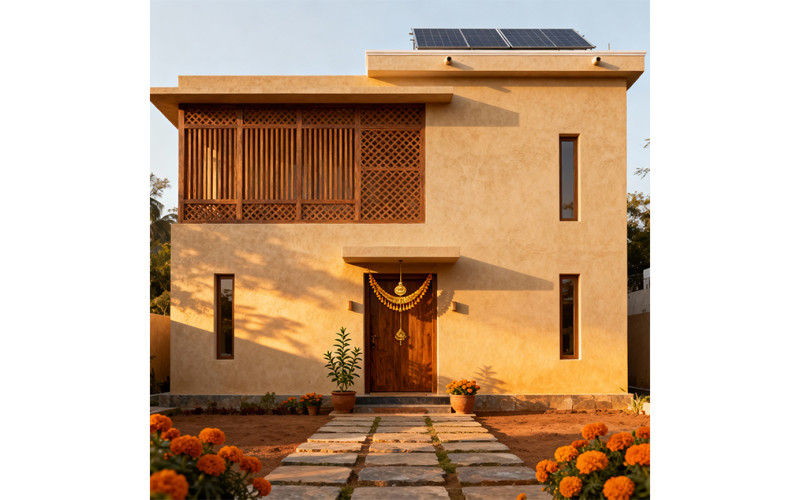
Nature Integration Facade: Uses courtyards, potted plants, solar shading, and ventilation to make exteriors both sustainable and visually pleasing, supporting natural flow and wellness.?
Indian House Facade: Blends modern materials (stucco, glass, eco-roof) with traditional features like jaali screens, overhangs, and symbolic décor to channel positive energy.?
Vastu Elevation Design: Optimizes house orientation?especially east or north facing?for prosperity and harmony in Indian homes.