NAKSHA STORE
Home Design

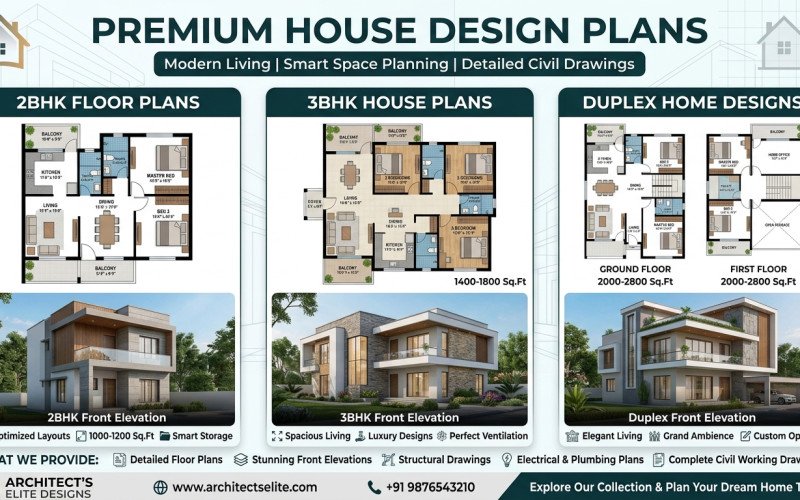
Modern House Design | 2BHK, 3BHK Floor Plans & Elevation

Home / Journal / Modern House Design | 2BHK, 3BHK Fl...

April 30, 2026 Home Design ~4 min read
Modern House Design | 2BHK, 3BHK Floor Plans & Elevation

Explore premium house design plans including 2BHK, 3BHK, and duplex homes. Get detailed floor plans, front elevation designs, and complete civil drawings. Perfect for modern living with smart space planning.

Planning your construction project?
Chat with Architect on WhatsApp Call Naksha Store Studio
Free Project Estimation

Plan Your Architectural Project

Share your plot dimensions and design requirements. Our principal architects will review and share a tailored quote within 24 hours.

Zero spam. Your project data is strictly protected.