NAKSHA STORE
Home Design

Modern 20x50 House Floor Plan Design with 2 Bedrooms

Home / Journal / Modern 20x50 House Floor Plan Desig...

May 11, 2026 Home Design ~4 min read
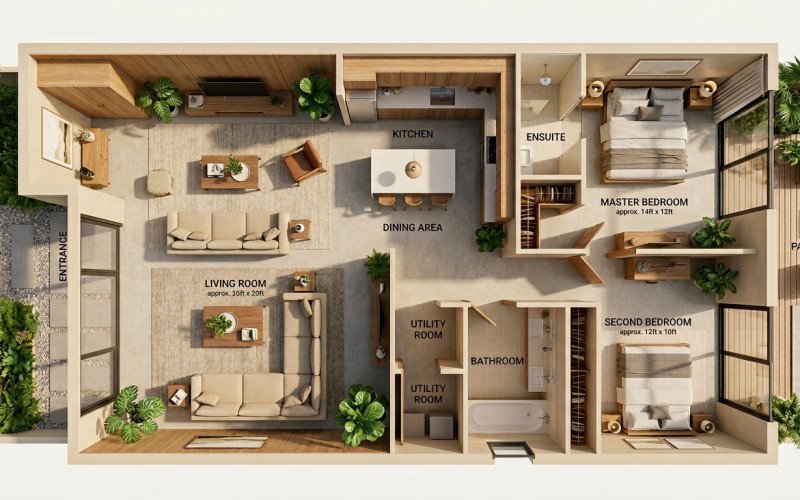
Modern 20x50 House Floor Plan Design with 2 Bedrooms

Discover a stylish modern 20x50 house floor plan featuring 2 elegant bedrooms, cozy living spaces, premium wooden furniture, and realistic interior design. This compact luxury home layout is designed with modern architecture, warm lighting, minimalist décor, and space-saving functionality perfect for small families.

Planning your construction project?
Chat with Architect on WhatsApp Call Naksha Store Studio
Free Project Estimation

Plan Your Architectural Project

Share your plot dimensions and design requirements. Our principal architects will review and share a tailored quote within 24 hours.

Zero spam. Your project data is strictly protected.