
February 28, 2026
3D Elevation Ideas
~4 min read
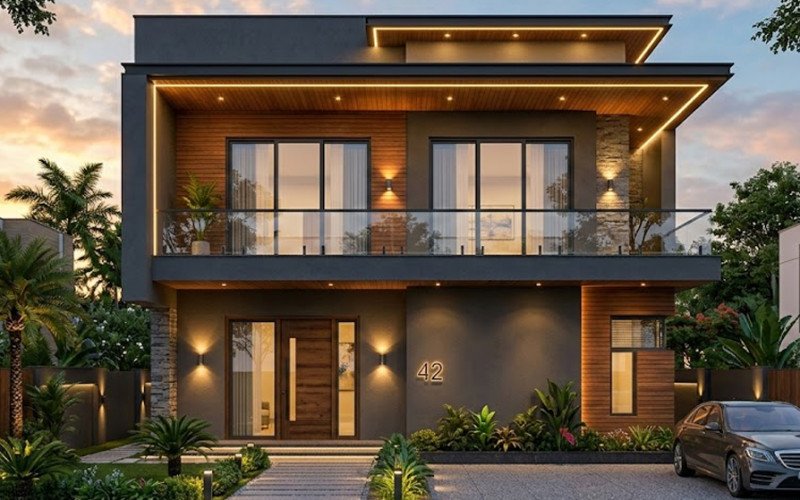
Front elevation design ghar ka sabse important hissa hota hai kyunki yahi first impression create karta hai. 2026 mein modern Indian homes ke liye box style design, wooden texture panels, glass railing balcony aur warm LED lighting sabse zyada trending hain.
Neutral colors jaise white, grey aur beige modern exterior ko premium look dete hain. Smart texture finishing aur stylish main gate design property value ko bhi increase karta hai.
Agar aap 20x50, 30x40 ya duplex plot par ghar bana rahe hain, to professional 3D elevation design planning se aap construction se pehle realistic preview dekh sakte hain.
3D front elevation design, modern house elevation 2026, Indian house front design, duplex elevation design, 20x50 house elevation
Planning your construction project?


