
February 09, 2026
Planning Tips
~4 min read
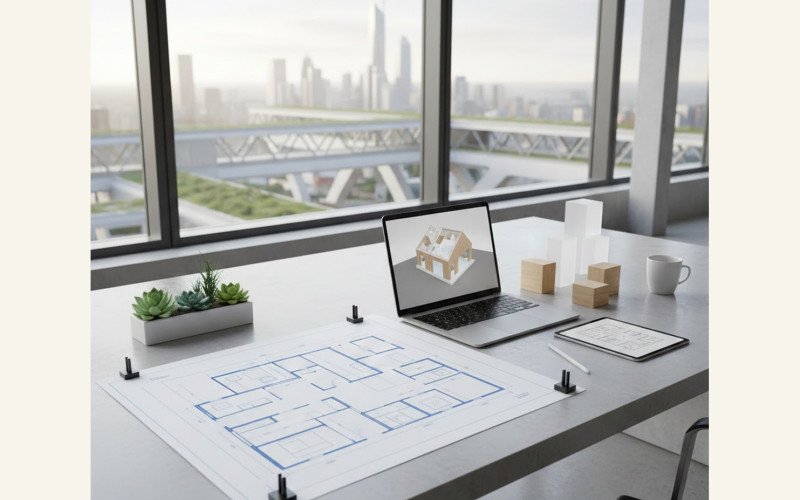
Designing a future-ready home means planning for changing needs over time. Consider flexible spaces that can be converted into a study, guest room, or office. Leave structural provision for adding another floor if required. Energy-efficient design choices such as proper window placement and ventilation improve sustainability. A layout that adapts to future lifestyle changes helps avoid major renovations later.
Planning your construction project?


